<-- style PDP --> 59 Cross Street, Hamilton - Detached for sale for $2,499,900
  • sold
  • leased

59 Cross Street

Hamilton, Ontario, L9H 2R5 - Dundas

$2,499,900$000000

  • Neighbourhood

    Dundas

  • Major Intersection

    Alma Street

  • Listed Since: 1277 day(s)

  • Last update: 1267 day(s) ago

Overview

  • Property Type

    Detached, 2-Storey

  • Bedrooms

    3 + 1

  • Bathrooms

    3

  • Basement

    Fin W/O + Full

  • Kitchen

    1

  • Total Parking

    6.0 (1.0 Attached Garage)

  • Lot Size

    85.00x339.79 (Feet)

  • Taxes

    $6,996.44 (2022)

  • Type

    Freehold

Property Description

Property description for 59 Cross Street, Hamilton

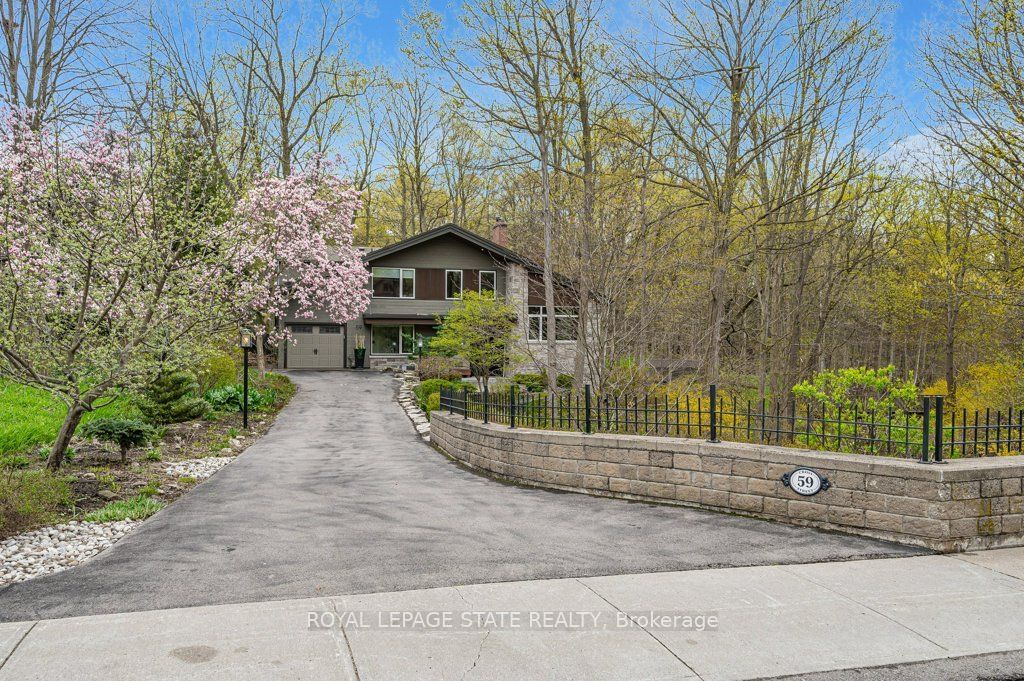
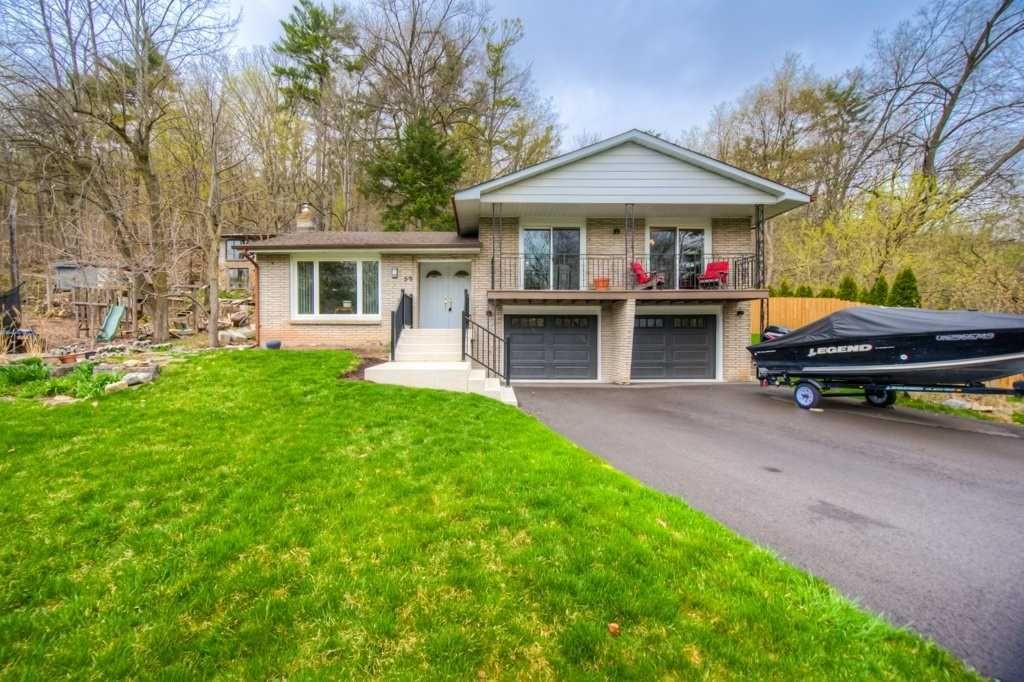
This Swiss-Inspired Mid-Century Modern 2-Stry Home Is Situated On A Gorgeous Lot With Majestic Woodlands, A Stream & Walking Path Wandering Through Lush Greenery. Feat Incl Reno'd Front-Facade Ext, Prof Landscaping W/ Flagstone & Interlock, Formal Liv Rm W/ Wood Burning Fp, Cault Ceil W/ Exposed Beams & Authentic Indian Wood-Carved Door Art Piece (Incl), Open-Concept Flr Plan W/Oversized Windows Overlooking The Prop, Updated Kitch W/ Maple Cab, S/S App, Granite, Butlers Servery, Combo Of Brazilian & Orig Oak Hardwood, Crown Moulding, Built-In Sound Sys, 3-Season Sun Lounge, Roll-Up Screens, & Arched Doorway Leading To Juliette Balcony Overlooking The Creek, Primary Suite W/ 2 Walk-Ins, 2 Add Bdrms W/ Passageways To Walk-In Closets, 6 Pc Bath Feat A Glass Shower, Soaker Tub, & Heated Flrs, A F-Fin Lower Lvl W/ Bsmt Walk Out. Fantastic Location W/ An Abundance Of Privacy While Just Steps To The Dundas Driving Park & A Short Stroll To The Charming Downtown Core.

Listed by ROYAL LEPAGE STATE REALTY

  • MLS #

    X5918476

  • Sq. Ft

    2000-2500

  • Sq. Ft. Source

    MLS

  • Lot Irregularities

    n/a

  • Year Built

    51-99

  • Pool

    None

  • Drive

    Private

  • Garage

    Attached, 1.0 spaces

  • Total Parking

    6.0

  • Family Room

    N

  • Den

    N

  • Exterior

    Other

  • Fireplace

    Y

  • Roof

    n/a

  • Foundation

    n/a

  • Elevator

    n/a

  • Water View

    n/a

  • Laundry Level

    Lower

  • Heat

    Forced Air

  • A/C

    Central Air

  • Water

    Municipal

  • Water Supply

    n/a

  • Sewers

    Sewers

  • Central Vac

    n/a

  • Foyer

    false Main level

  • Living

    7.26 x 4.32 ft Main level

    Floor/Ceil Fireplace

  • Dining

    5.05 x 4.83 ft Main level

  • Kitchen

    5.44 x 2.97 ft Main level

  • Sunroom

    4.22 x 3.89 ft Main level

  • Prim Bdrm

    4.42 x 3.30 ft 2nd level

    W/I Closet

  • Br

    4.27 x 3.48 ft 2nd level

    W/I Closet

  • Br

    4.52 x 3.05 ft 2nd level

    W/I Closet

  • Other

    3.68 x 2.18 ft 2nd level

  • Family

    7.09 x 4.29 ft Bsmt level

  • Rec

    4.65 x 3.68 ft Bsmt level

  • Br

    false Bsmt level

Thinking of Selling?

Find Out Your Home’s Value in Today’s Market!

No Email or Signup is required to view your home estimate.

estimate your home value

Contact Manoj Kukreja

Sales Representative,
Century 21 People’s Choice Realty Inc.,
Brokerage
(647) 576 - 2100

Manoj profile avatar

Estimated price

Date
Price
Change
2023-05-03
$2,452,424
---

Inventory Graph

10 9 8 7 6 5 4 3 2 1 0 4 Months of inventory SELLER'S Market BALANCED Market BUYER'S Market

Mortgage Calculator

This data is for informational purposes only.

Mortgage Payment per month

Principal Amount

Interest

Total Payable

Amortization

Amortization

Closing Cost Calculator

This data is for informational purposes only.

Closing Cost Total for this property

Total Cash flow for purchasing this property

Down Payment(%)*
Additional information

Provincial Land Transfer Tax

Ontario Land Transfer Tax Rebate

Toronto Land Transfer Tax

Toronto Land Transfer Tax Rebate

PST on CMHC Insurance Premium

Lawyer Fees

$2,825

Government Registration Fee's

$164

Title Insurance

Closing Cost Total

Total Cash flow for purchasing this property

Provincial Land Transfer Tax

Ontario Land Transfer Tax Rebate

Toronto Land Transfer Tax

Toronto Land Transfer Tax Rebate

PST on CMHC Insurance Premium

Lawyer Fees

$2,825

Government Registarion Fee's

$164

Title Insurance

Down Payment(%)*

* A down payment of less than 20% is permitted only for first-time home buyers purchasing their principal residence. The minimum down payment required is 5% for the portion of the purchase price up to $500,000, and 10% for the portion between $500,000 and $1,500,000. For properties priced over $1,500,000, a minimum down payment of 20% is required.

Thinking of Selling?

Find Out Your Home’s Value in Today’s Market!

No Email or Signup is required to view your home estimate.

estimate your home value

Contact Manoj Kukreja

Sales Representative, Century 21 People’s Choice Realty Inc., Brokerage
(647) 576 - 2100

Manoj profile avatar

Recent Sold Listings in Dundas, Hamilton

Popular Cities